Request a Callback
Tell us your construction, infrastructure or equipment requirement.
Drawing & Design Consultant in India | Deep Excavation Support, Shoring, Sheet Pile & Secant Pile Design
Tiara Infrastructure Limited coordinates shoring drawings and design for deep excavations, sheet pile walls and secant pile walls for contractors, developers, EPC teams and industrial project owners. Based in Indore, we support projects across Madhya Pradesh and review enquiries from other locations in India based on the project scope, available site information and engineering requirements.
The agreed scope can cover earth pressure and surcharge calculations, wall and support design, groundwater assessment, construction stage analysis and drawings. Tiara coordinates the technical and construction requirements with qualified structural and geotechnical engineers. The responsible engineers establish the design assumptions, prepare and review the deliverables, and approve them as required by the project.
Request a design proposal: Call or WhatsApp +91 74892 84608, or email enquiry@tiarainfrastructure.com. Send your excavation layout, proposed formation level, soil investigation report and submission deadline.
At a glance: Tiara Infrastructure Limited coordinates excavation support drawings and structural and geotechnical design for sheet pile, secant pile, anchored and braced shoring. Depending on the agreed scope, qualified engineers can prepare wall plans, sections, support details, calculations and staged excavation drawings.
Shoring Drawings for Deep Excavation Support
A shoring drawing package shows where the retaining wall goes, how the excavation is supported at each stage and how the temporary system connects to the permanent works. Tiara coordinates the drawing requirements with the appointed engineers and site team. The proposal defines which sheets are required and who reviews or approves them.
- Excavation layout and sections: Wall alignment, excavation limits, retained ground and formation levels, and interfaces with nearby foundations or utilities.
- Sheet pile shoring drawings: Sheet pile profile, wall alignment, top and toe levels, and the agreed details at corners, returns and support connections.
- Secant pile wall drawings: Primary and secondary pile layout, diameter, spacing and overlap, plus reinforcement and capping beam details where included.
- Anchor, waler and strut details: Support levels, tieback locations and inclinations, bracing layouts and connection details included in the agreed scope.
- Staged excavation drawings: Plans or sections for excavation lifts, installation of temporary supports, transfer to permanent supports and removal stages where applicable.
Send the latest site survey, structural and architectural drawings, excavation levels and soil report. Flag existing services, access limits and design changes. Agree the drawing revision, issue status and review responsibilities before the drawings are used for construction.
Sample Sheet Pile and Secant Pile Drawings
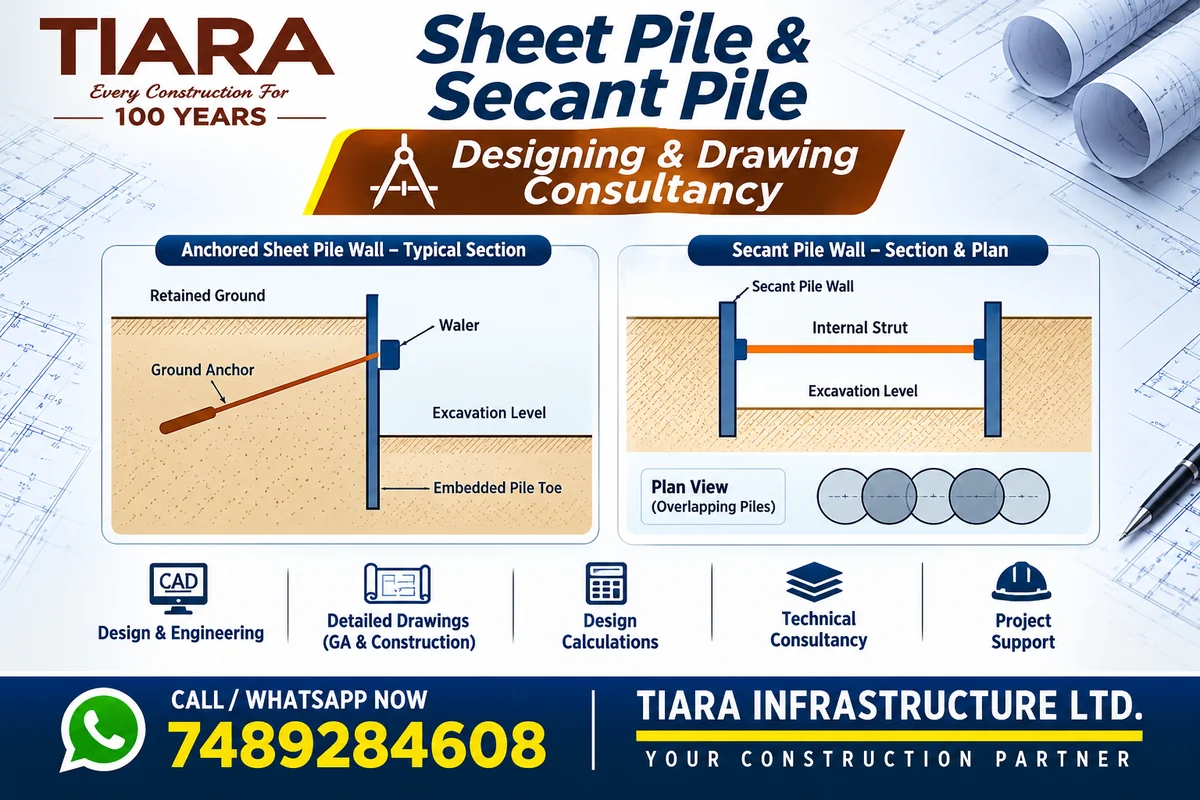
These concept sketches show two ways to support an excavation. The sheet pile example shows an anchored steel wall in section. The secant pile example pairs a braced section with a plan view so you can see how the piles overlap.
Section showing the ground anchor, waler and embedded steel sheet pile.
Section showing the internal strut, with a plan view of the pile overlap.
Concept drawings only. Not to scale or for construction.
What to Include in Your Pile Drawing Package
Sheet pile drawings
A general arrangement plan can identify the wall line, corners, returns and section cuts. The wall elevation and sections can show profile references, top and toe levels, excavation levels and connections to walers, anchors or bracing.
Secant pile drawings
A setting-out plan can identify the primary and secondary piles and refer to a pile schedule. Sections and details can show the specified overlap, reinforcement, capping beam and interfaces with the permanent structure.
Drawing checks and revisions
Agree on the survey reference, drawing list and issue status at the start. When levels, wall alignment or support locations change, send marked-up drawings so the appointed engineers can check the design implications before the revised sheets are issued.
Sheet Pile Wall Design, Drawings and Load Calculations
A sheet pile wall design establishes the loads the wall must resist, the depth the piles must extend below the excavation, and whether the wall needs anchors, walers or internal bracing. The design brief should state whether the wall is temporary, permanent or part of a staged handover. That distinction affects what the engineer must assess, including the stages during which the wall supports the excavation.
The coordinated scope can include:
- Earth pressures and surcharge loads: Review of the ground profile and engineer-selected soil parameters; assessment of traffic, nearby foundations, stockpiles and construction plant where relevant.
- Groundwater and water pressure: Design water levels, water pressure differences across the wall and seepage or dewatering requirements where specified.
- Sheet pile section and embedment: Assessment of section properties and suitable Z-type or U-type steel sheet pile options; evaluation of embedment below excavation level for the approved design conditions.
- Wall forces and movement: Bending moment, shear force, section checks and deflection assessment against project limits.
- Wall stability and restraint: Evaluation of the cantilever, anchored or braced arrangement at the relevant construction stages. For permanent walls, identify any design life and durability requirements in the brief.
If you already have a proposed sheet pile section, supply the profile designation and section properties with the drawings. A section proposed for procurement still needs to be checked against the actual load, wall geometry and support arrangement.
Secant Pile Wall Drawings and Design for Deep Excavations
A secant pile wall is formed from overlapping bored concrete piles. It can be considered for deep basements, infrastructure excavations and sites with movement constraints near existing structures. The engineer must assess whether the proposed arrangement suits the ground, groundwater, construction sequence and limits on movement. Where groundwater control is required, the scope should state the expected wall performance and any separate seepage or dewatering measures.
Secant pile design coordination can include:
- Primary and secondary pile layout, pile diameter, centre spacing, overlap and embedment.
- Structural assessment of reinforced piles, including bending, shear and reinforcement detailing.
- Wall stiffness, predicted deflection and effects on nearby foundations or services where these are within scope.
- Anchor, waler or strut reactions at the specified excavation stages.
- Interfaces with capping beams, temporary supports, base slabs and permanent works, as agreed.
For an urban basement, send the architectural and structural sections together. They show the excavation levels, the position of the permanent slabs and whether a temporary prop, anchor or waler conflicts with construction access.
Sheet Pile vs Secant Pile Shoring: What Should the Design Team Compare?
| Design consideration | Sheet pile wall | Secant pile wall |
|---|---|---|
| Wall system | Interlocking steel sections with a selected section, toe level and support arrangement. | Overlapping bored concrete piles with a selected pile layout, embedment and reinforcement arrangement. |
| Construction constraints | Review pile installation method, obstructions, headroom, and noise or vibration restrictions. | Review rig access, working platform, spoil handling, pile tolerances and the ability to achieve the specified overlap. |
| Groundwater | Review the design water level and whether interlocks, joints or separate groundwater measures need to be addressed. | Review overlap and groundwater requirements, including seepage assessment and any separate water control measures. |
| Movement and support | Check wall movement and support loads for the proposed section and excavation stages. | Check movement and support loads for the proposed wall stiffness, pile geometry and excavation stages. |
The choice should be based on the project brief, not on excavation depth alone. For an option comparison, use the same ground model, surcharge assumptions, water levels, movement limits and excavation programme for both systems. This lets the client compare systems against the same requirements before procurement or construction planning.
Ground Anchor, Waler and Strut Design Coordination
For an anchored retaining wall, the engineer may evaluate support levels, tieback forces, anchor spacing and inclination, bond length and the transfer of load through the waler and connections. Multi-level anchor systems should be assessed against the sequence in which the excavation advances and the anchors are installed, tested and engaged.
If a tieback would extend beyond the project boundary or conflict with underground services, flag that during scope review. The design team can assess an internal bracing option if it fits the project constraints. For a braced excavation, identify the proposed strut levels, available working space and intended support removal stages. Where permanent slabs will take over support, include that interface in the drawings and design brief.
Geotechnical Analysis and PLAXIS 2D Excavation Modelling
Tiara can coordinate PLAXIS 2D analysis where numerical modelling is appropriate and included in the appointment. A model may be used to assess soil–structure interaction, wall deformation, support forces and changes in groundwater conditions at selected excavation stages. The engineer sets the ground model, material parameters, water conditions, wall stiffness and support assumptions, then interprets the results against the design criteria.
Ask for the analysis report to identify which stages and groundwater cases were checked and what the results represent. If the excavation geometry, corner behaviour, nearby assets or loading cannot be represented adequately in a two-dimensional section, the responsible engineer should decide whether additional assessment is needed. Software output supports the design review; it does not replace engineering judgement or approval.
Excavation Support Design for Basements, Industrial Pits and Infrastructure
- Deep basements and underground parking: Define basement levels, adjacent foundations, movement limits and the temporary-to-permanent support sequence.
- Industrial pits and machinery foundations: Identify operational plant loads, construction equipment positions, working windows and restrictions on access.
- Bridge, rail and utility excavations: Include retained levels, adjacent roads, live services and water conditions in the design brief.
- Temporary retaining walls and cofferdams: Specify the intended stages, water control scope, duration and whether removal forms part of the construction plan.
- Permanent retaining walls: Define the final retained and excavated levels, permanent loads, durability requirements and interfaces with the completed structure.
Engineering Deliverables for a Shoring Design Proposal
Confirm the deliverable list before appointing the design team. Depending on the scope, the package may include a design basis, geotechnical analysis and structural calculation reports, wall plans and sections, sheet pile or secant pile schedules, reinforcement details, support layouts, waler and strut details, excavation stages and technical responses to review comments.
If the client needs predicted wall movements, an instrumentation and monitoring proposal, a third-party review or signed submissions, state that at the enquiry stage. Identify the appointed designer and reviewing authority, their required format, and the approvals or signatures expected. Construction sequence changes and unexpected site conditions should be referred to the responsible engineer for review before the affected work proceeds.
Sheet Pile and Secant Pile Shoring Design Enquiries Across India
Tiara coordinates shoring design enquiries from Indore, Bhopal, Pithampur, Dewas, Ujjain, Dhar, Gwalior, Jabalpur, Ratlam, Sagar, Satna, Rewa, Singrauli, Katni and Mandideep, along with other locations in Madhya Pradesh. For enquiries elsewhere in India, send the city, state and project details so the team can confirm the appointment scope and any site coordination requirements.
For example, an industrial excavation brief from Pithampur or Dewas should identify operating plant loads and access restrictions. A basement brief from Indore or Bhopal should identify adjacent foundations, utilities and movement criteria. The design checks depend on the site information and the agreed scope, regardless of location.
Request a Sheet Pile or Secant Pile Design Quote
Share these details to get a proposal:
- Site and drawings: City, state, site pin, excavation boundary, sections, formation level and retained ground levels.
- Ground and water: Bore logs, test results, reported groundwater levels and any known seasonal or construction-stage water conditions.
- Nearby loads and constraints: Adjacent structures, foundation details, live utilities, roads, site plant and stockpile areas.
- Proposed support and sequence: Sheet pile profile or secant pile layout if already proposed, excavation stages, anchors or bracing constraints, and when permanent supports will become effective.
- Deliverables and deadline: Calculations, drawings, modelling, review or submission requirements, and the required issue date.
If the soil report or layout is still preliminary, send what is available and flag the missing information. This helps distinguish an initial scope review from a design proposal ready for appointment.
Call or WhatsApp +91 74892 84608
Email: enquiry@tiarainfrastructure.com
Frequently Asked Questions
What drawings can be included in a shoring design package?
The agreed package may include excavation plans and sections, sheet pile wall layouts, secant pile schedules and reinforcement details, anchor or strut layouts, connection details and staged excavation drawings.
Can you coordinate revisions to existing sheet pile or secant pile drawings?
Yes, if drawing review and revision are part of the agreed scope. Share the latest drawing set, marked-up changes, design calculations and revised site information. The appointed engineers review the changes and confirm the drawing issue status.
Who coordinates sheet pile and secant pile shoring design in India?
Tiara Infrastructure Limited coordinates sheet pile wall, secant pile shoring and deep excavation design enquiries. We support projects across Madhya Pradesh and review enquiries elsewhere in India. Qualified structural and geotechnical engineers prepare and review the technical design within the agreed appointment.
What is included in a sheet pile load design calculation?
The agreed calculation scope may cover lateral earth and water pressures, surcharges, embedment, wall bending and shear, deflection, support reactions and stability at the relevant construction stages.
What does secant pile wall design include?
The scope can cover pile diameter, spacing and overlap, embedment, reinforcement, wall stiffness and movement, groundwater conditions and the loads on anchors, walers or struts during staged excavation.
Is a secant pile wall always better than sheet piling for a deep basement?
No. The design team should compare the options using the ground profile, groundwater conditions, allowable movement, site access, construction constraints and proposed support sequence.
Can you coordinate anchored sheet pile or secant pile wall design?
Yes. The agreed scope can include anchor loads, support levels, spacing, inclination, bond length and waler design. Boundary, utility and adjoining property constraints should be disclosed at the outset.
Can you assess an excavation with internal struts instead of tiebacks?
Yes, an internally braced arrangement can be considered. Share the available working space, proposed strut levels, excavation stages and the sequence for transferring support to permanent works.
Can PLAXIS 2D analysis be included in the design package?
Yes, where appropriate and agreed. Qualified engineers can use staged numerical analysis to assess wall movement, support forces and groundwater effects against project-specific assumptions.
Does a secant pile wall eliminate the need for dewatering?
Not necessarily. The engineer must assess groundwater levels, seepage routes, wall overlap and the project's performance requirements before deciding whether additional groundwater control is needed.
Can you review a sheet pile section already selected by our contractor?
Yes, a review can be included in the scope. Send the proposed section and its properties, wall geometry, ground report, groundwater data, surcharge loads and support details for assessment.
Do you coordinate both temporary and permanent shoring design?
Both can be considered. State the intended wall function and service life, which stages must be checked, and any interface with permanent works. The required deliverables are agreed before appointment.
Can the design consider nearby buildings and underground utilities?
Yes. Share available foundation records, utility plans, offsets and movement limits. The appointed engineers can assess their effect on the proposed support system and identify any further information or monitoring scope needed.
What information is needed for a design fee and timeline?
Send the project location, drawings, soil report, excavation levels, groundwater information, nearby loads, proposed support system and required deliverables. The fee and programme depend on the scope, number of design stages, modelling and review requirements.
Who signs or approves the engineering design?
The engineers appointed for the scope prepare and review the technical documents. The proposal should identify who signs or approves them and whether any independent review or client acceptance is required.
Can I enquire about shoring design outside Madhya Pradesh?
Yes. Provide the city, state, project brief and programme. Tiara will confirm whether the engineering coordination and any site-specific requirements can be covered before issuing a proposal.
Sheet Pile and Secant Pile Drawing & Design by State
Choose your project state for local enquiry details, drawing requirements and design coordination.

.webp)