Urban Access
Review rig movement, working space and support-equipment access around active construction areas.
Ranchi projects can include institutional buildings, commercial developments, industrial facilities and urban infrastructure. The piling plan should be based on approved structural requirements, pile geometry, available geotechnical information, access, working platform and construction programme.
We deliver robust cast-in-situ bored pile foundations engineered to navigate local strata variations and support high-capacity vertical and lateral loads across institutional and commercial sectors in Ranchi.
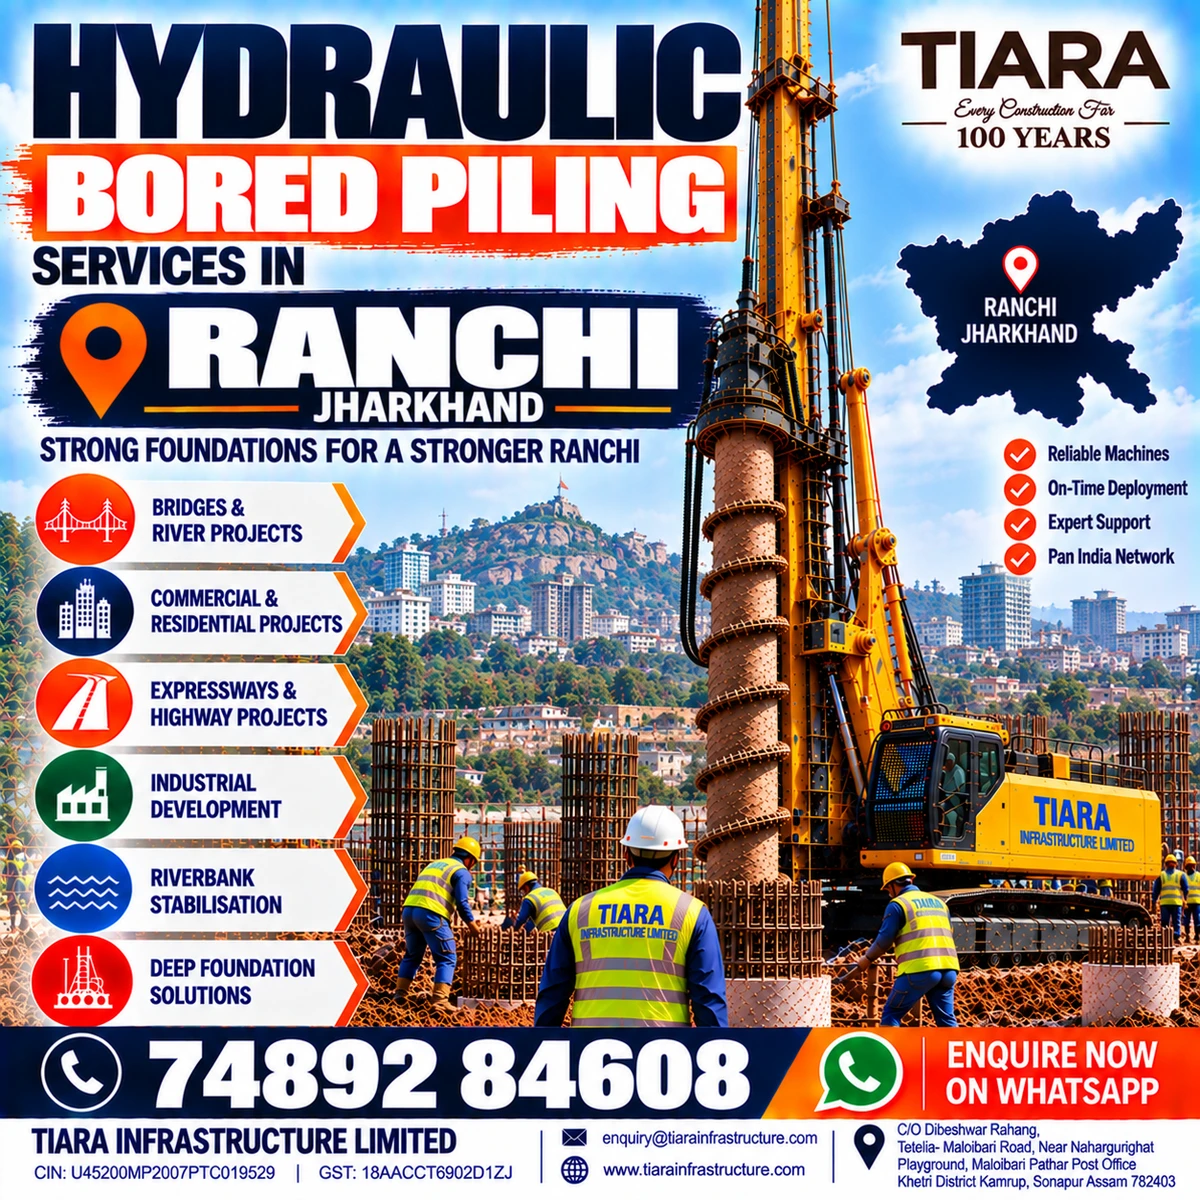
Execution planning should review the foundation design together with soil and groundwater information, rig mobilisation, reinforcement handling, concrete placement and project interfaces.
Review rig movement, working space and support-equipment access around active construction areas.
Use project geotechnical information to plan drilling and founding requirements across varied strata.
Coordinate reinforcement, concrete, spoil movement and testing with the wider construction programme.
Review drawings, geometry, strata and groundwater.
Confirm rig setup and support-equipment movement.
Plan drilling around actual project conditions.
Coordinate reinforcement, concrete and records.
Looking for deep foundation engineering services in neighboring industrial and steel-manufacturing sectors across Jharkhand? Explore our dedicated regional hub:
Yes, subject to technical scope, access, schedule, resource availability and commercial feasibility.
Share exact location, pile diameter, depth, quantity, drawings or BOQ, geotechnical information, access and expected start date.
Yes. Share the approved foundation requirement, structural information, pile schedule and project conditions for detailed technical review.
No. Scope, quantity, mobilisation, duration, equipment, manpower and site conditions influence commercial terms.
Send project location, pile details, drawings and target start date.

.webp)